
=
CASA SAN SALVATORE
A country family home renovation
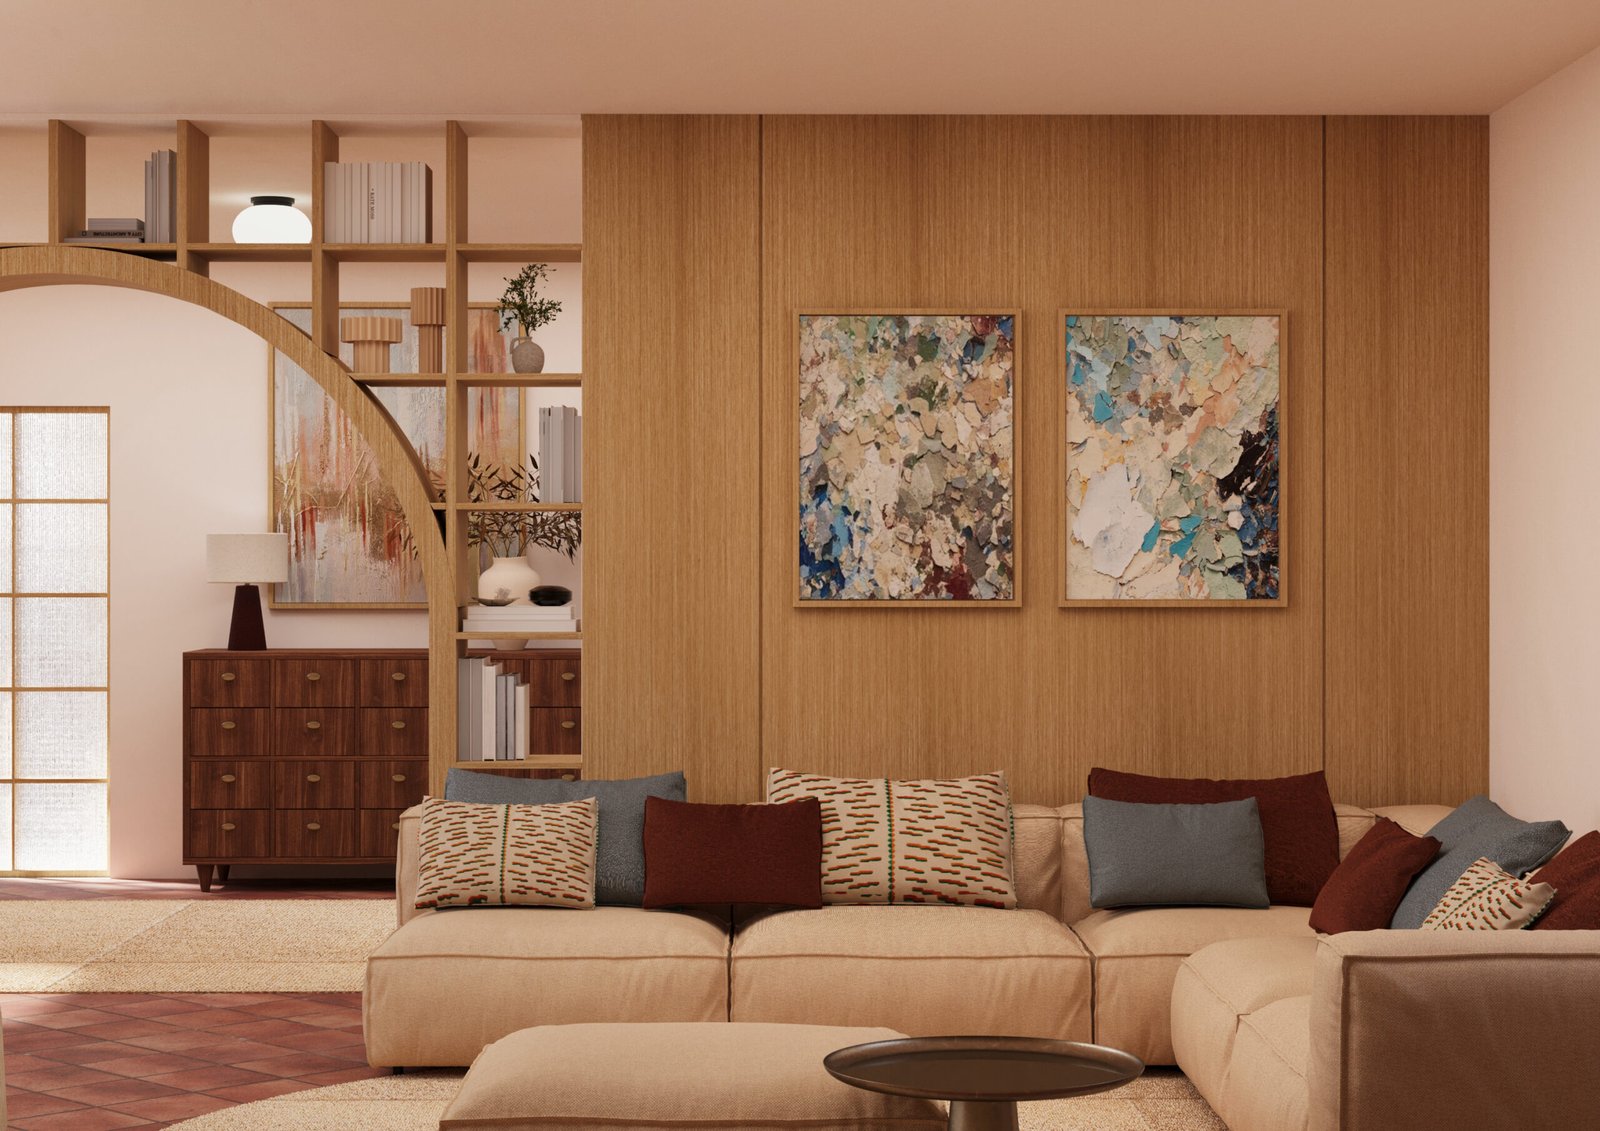
A curated selection of commissioned renderings showcasing the renovation of a country house across two levels, together with a separate building transformed into a dedicated play area for the children. The interiors balance the character and authenticity of the existing architecture with a contemporary, warm and functional design approach.
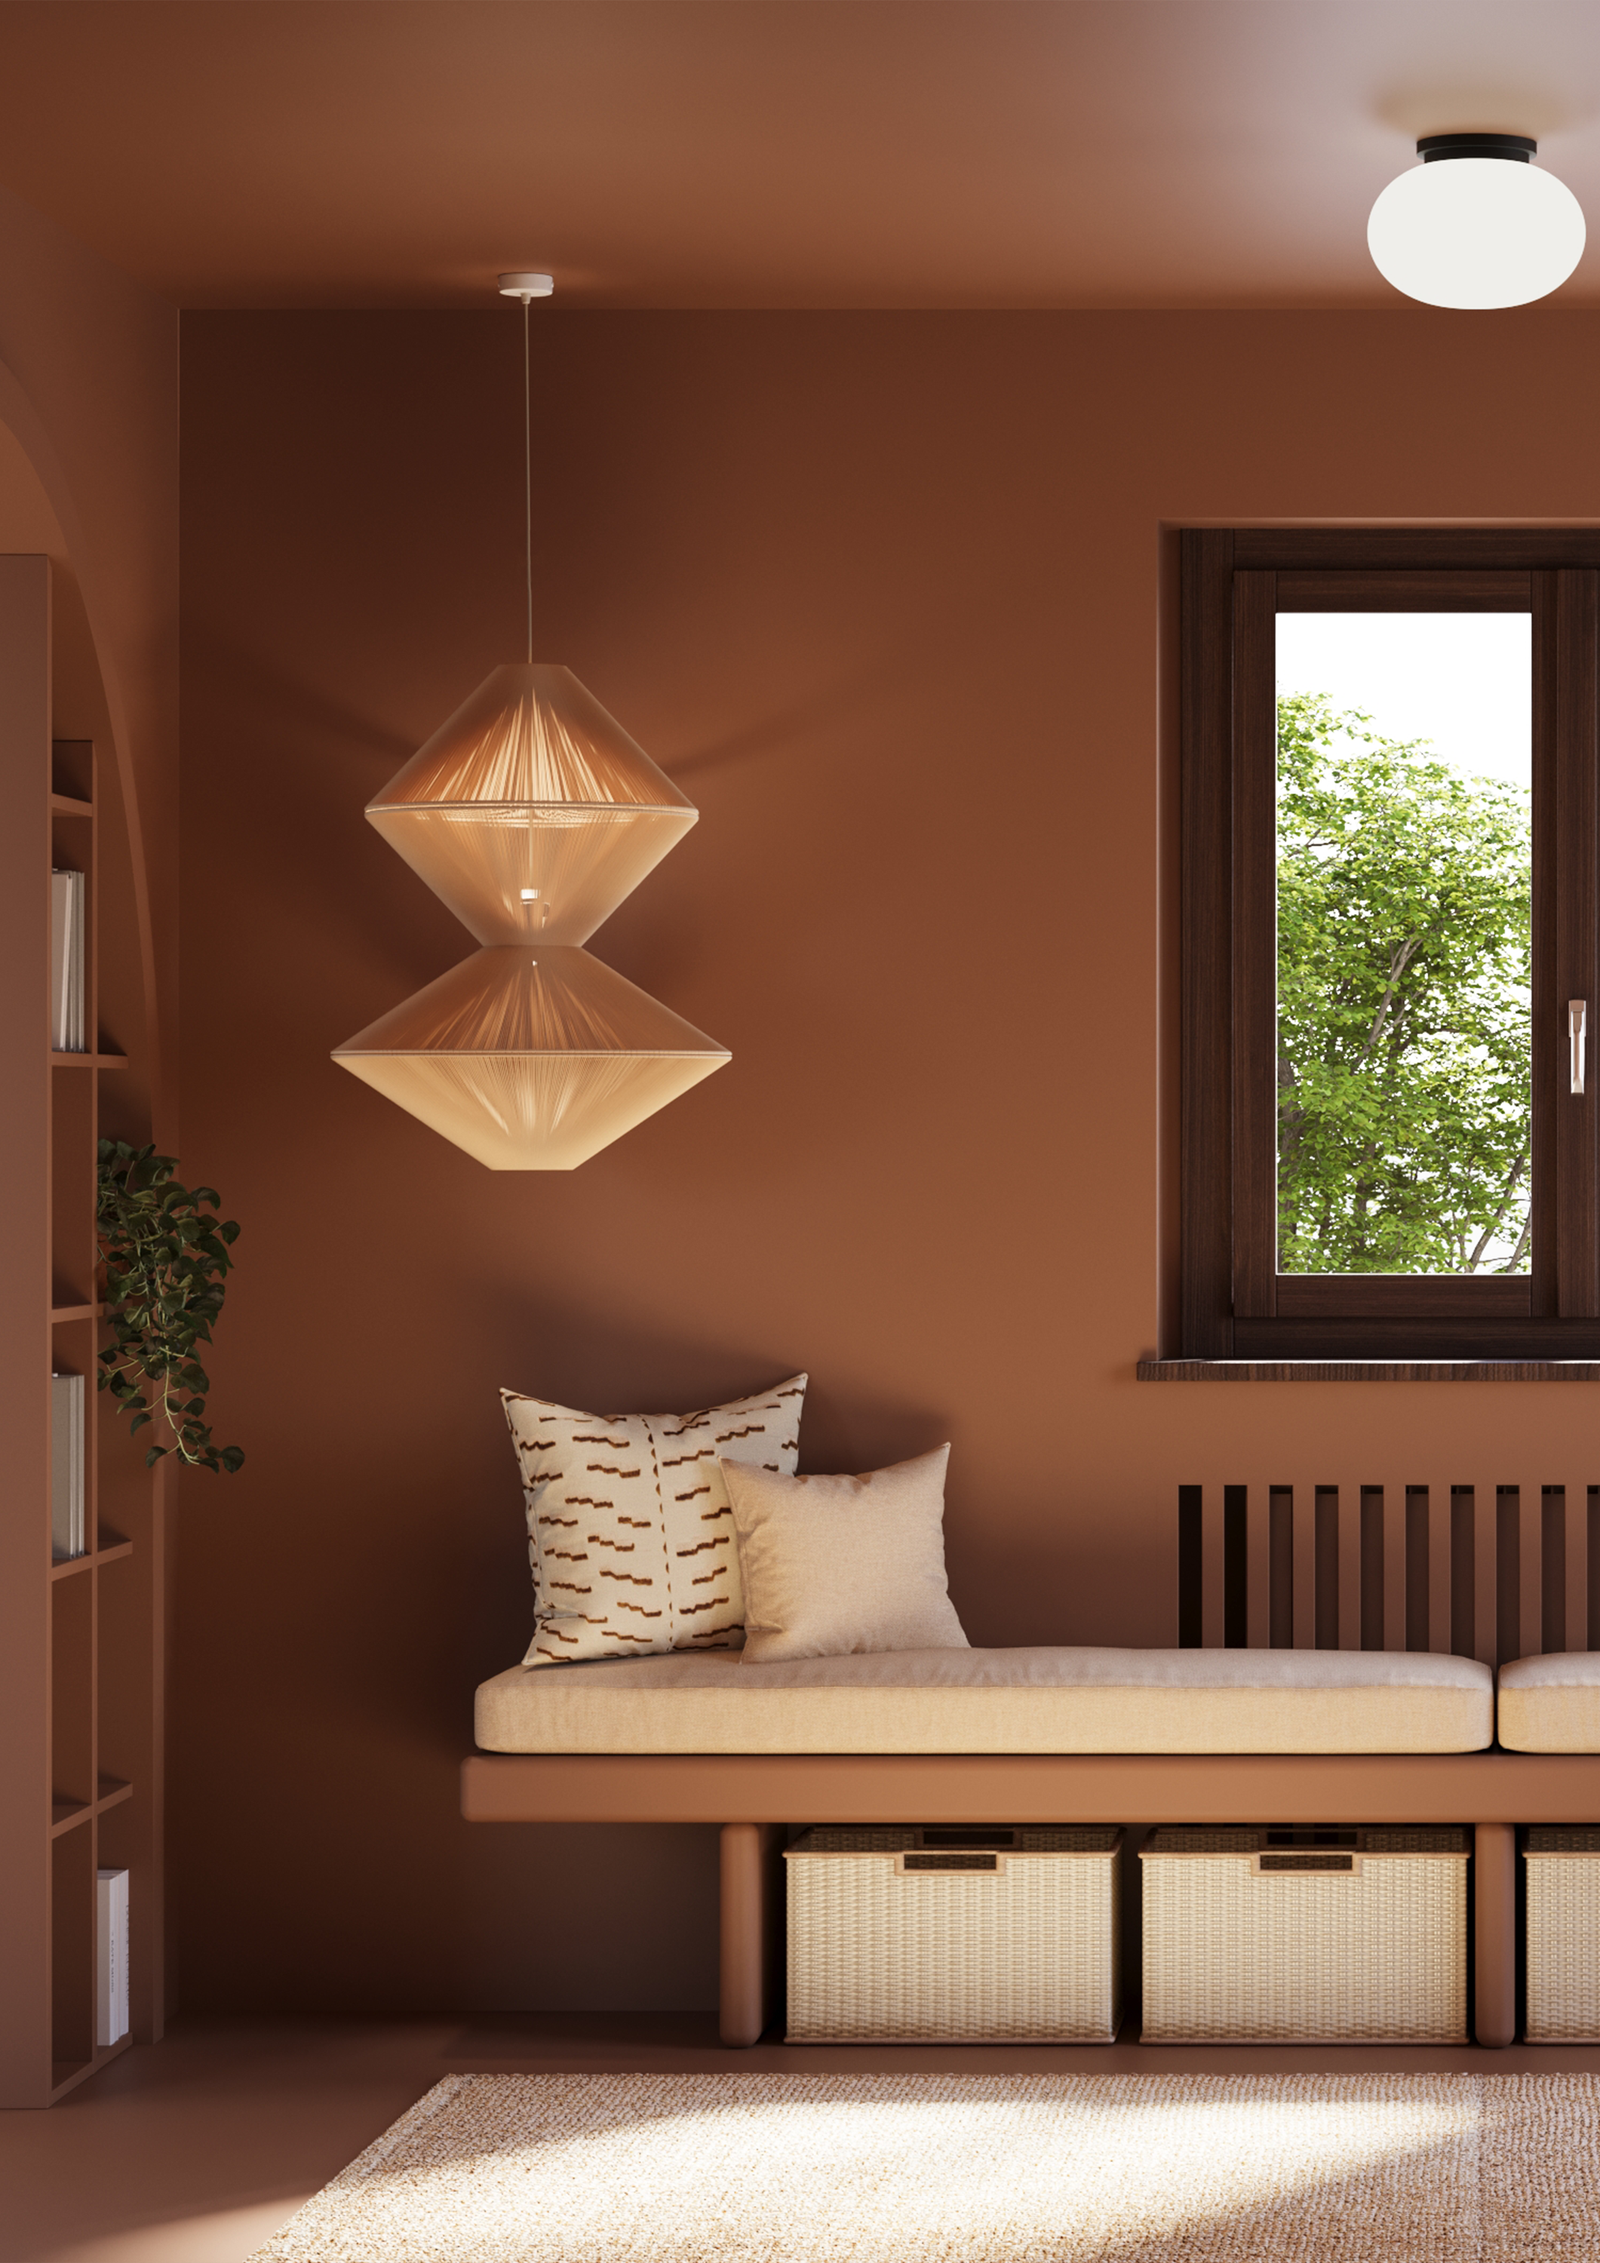
A secondary entrance transformed into a practical and welcoming mudroom, featuring a custom-made bench and built-in storage.
The muted terracotta colour-blocking, realised in resin, takes inspiration from the terracotta tile flooring found throughout the home, creating visual continuity while adding durability. An arched opening subtly separates the spaces, completing the transition between the two areas.
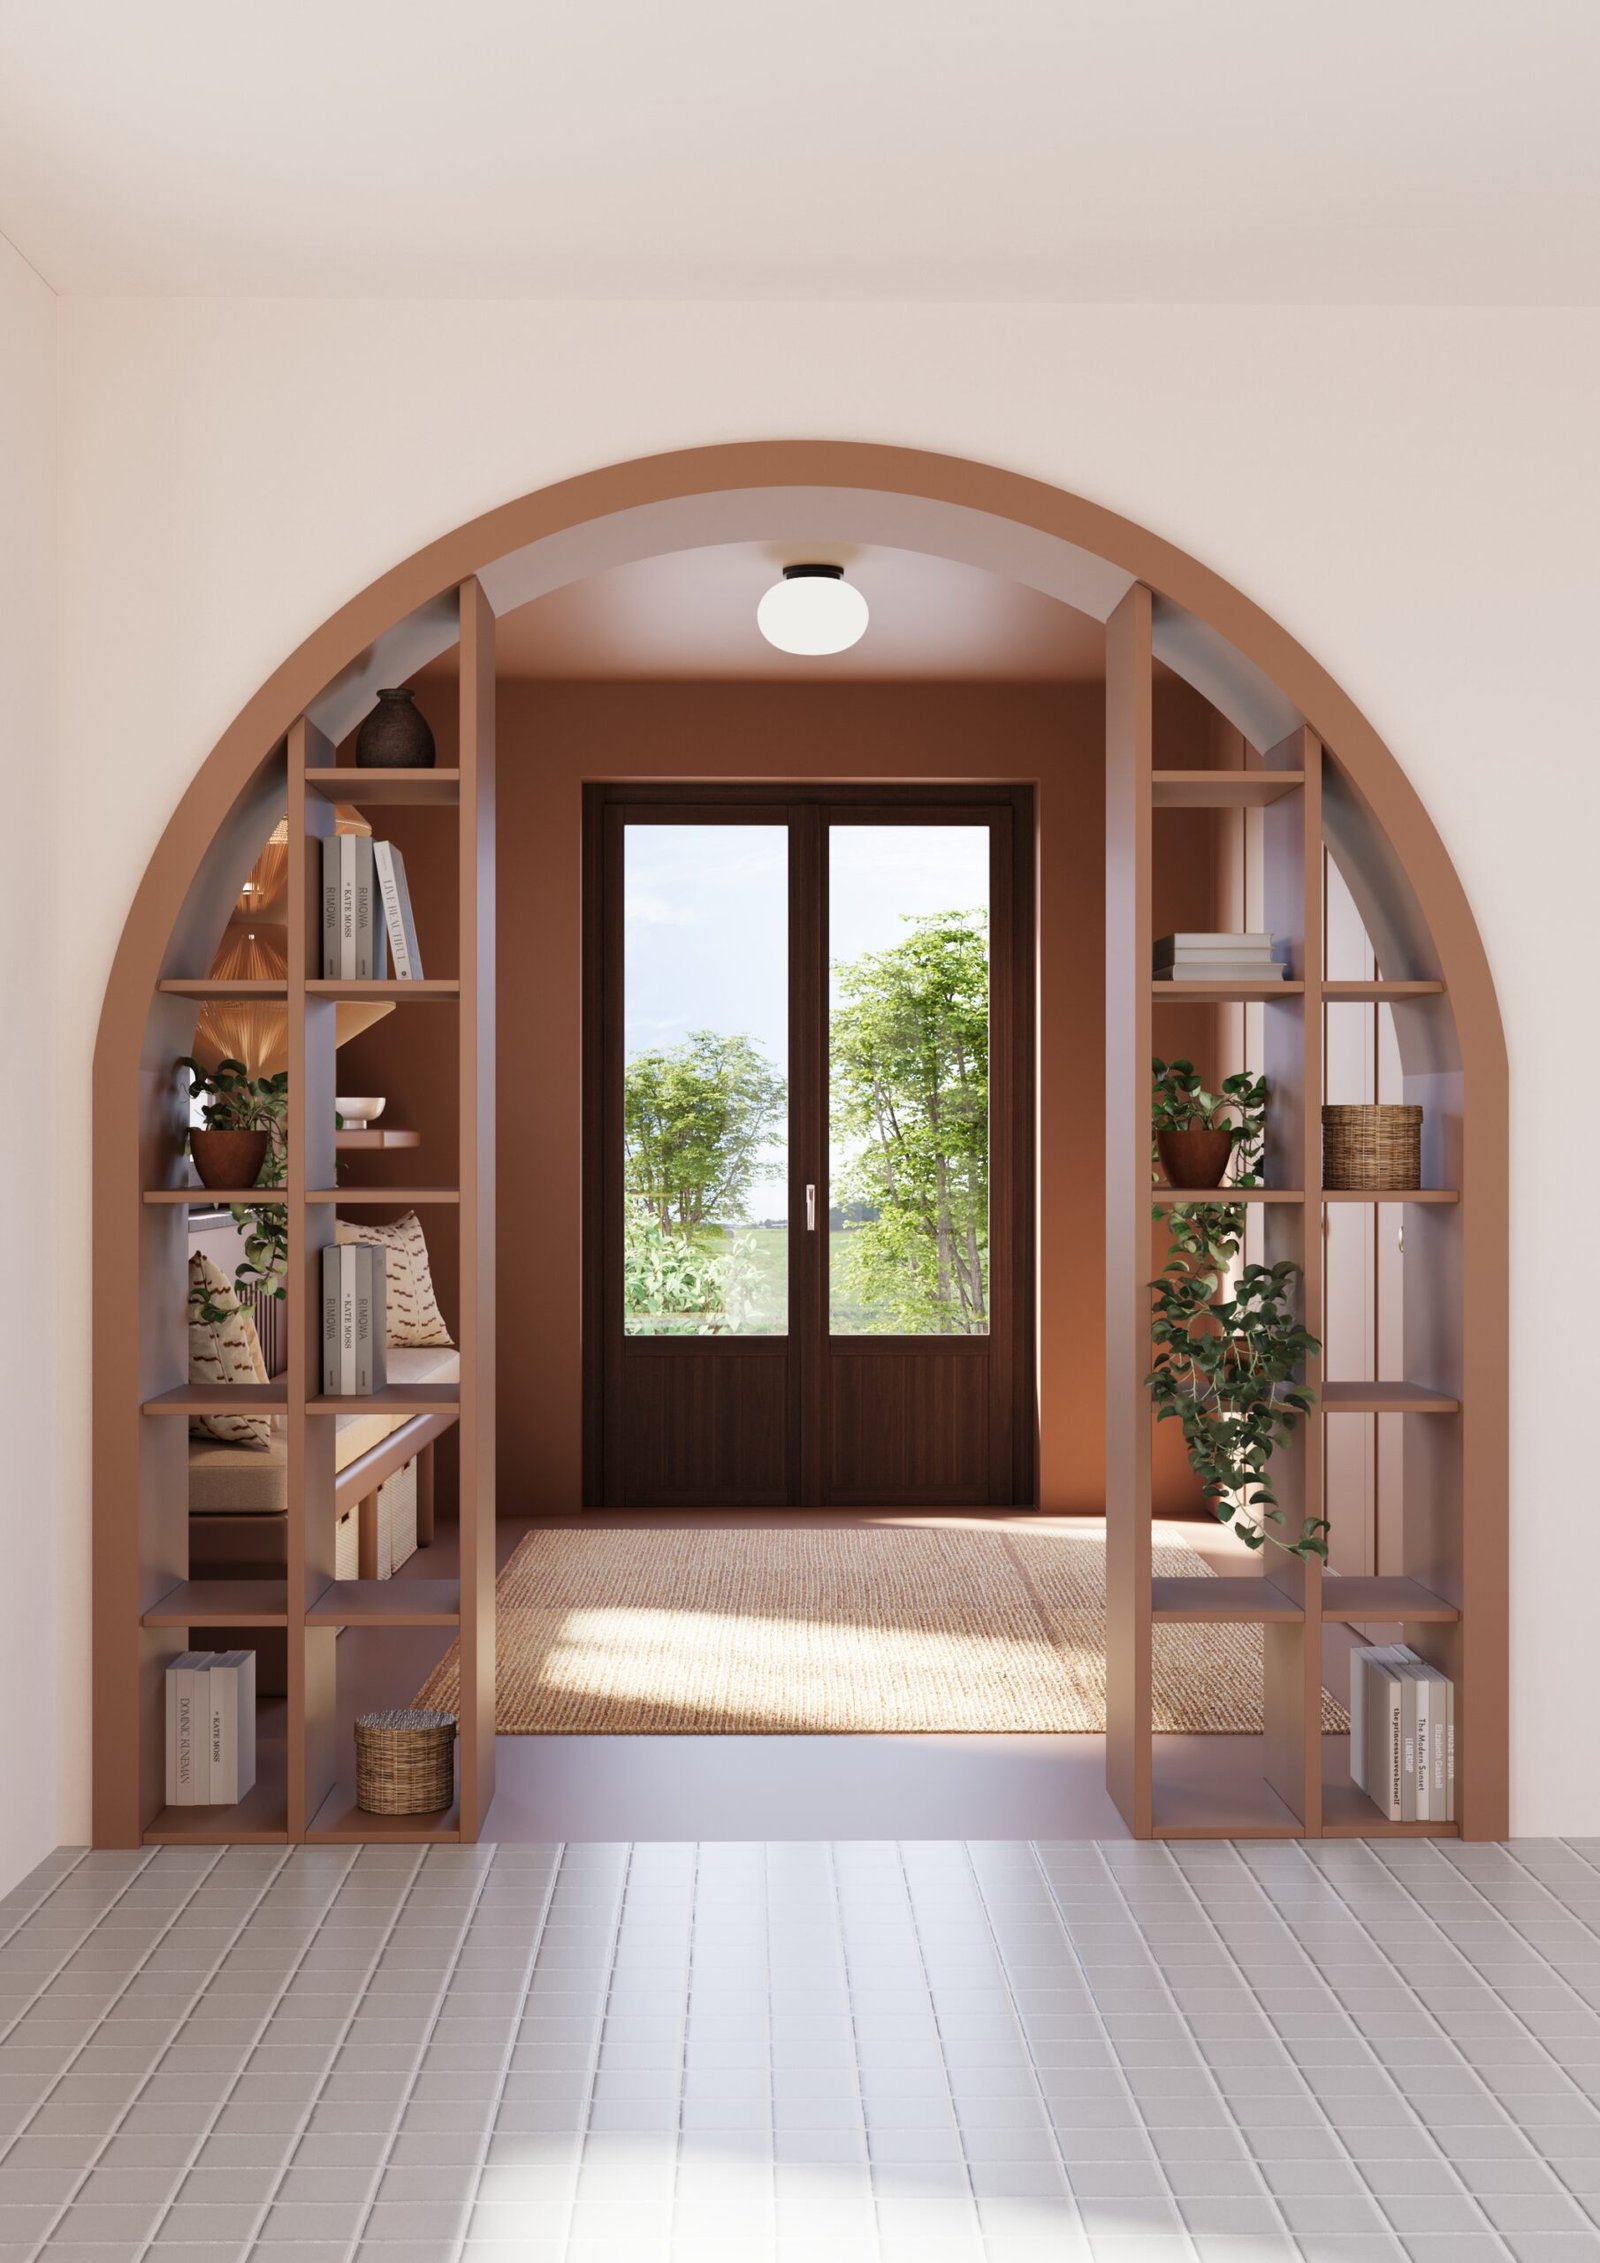
A fully custom-made bookcase with an arched passageway creates a subtle division between the entrance and the living room, giving the impression of two distinct spaces while maintaining at the same time an open and connected layout.
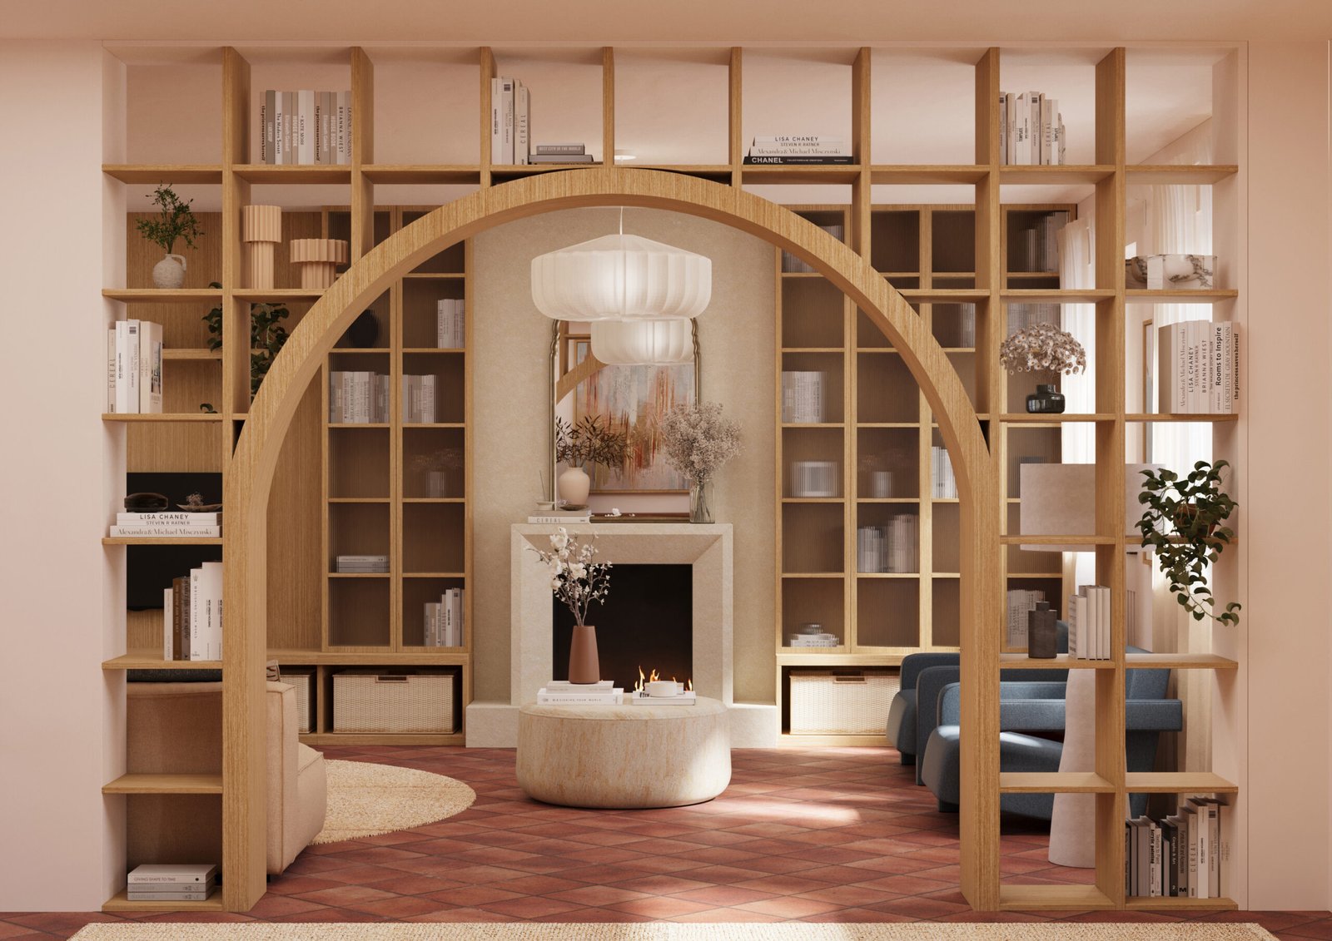
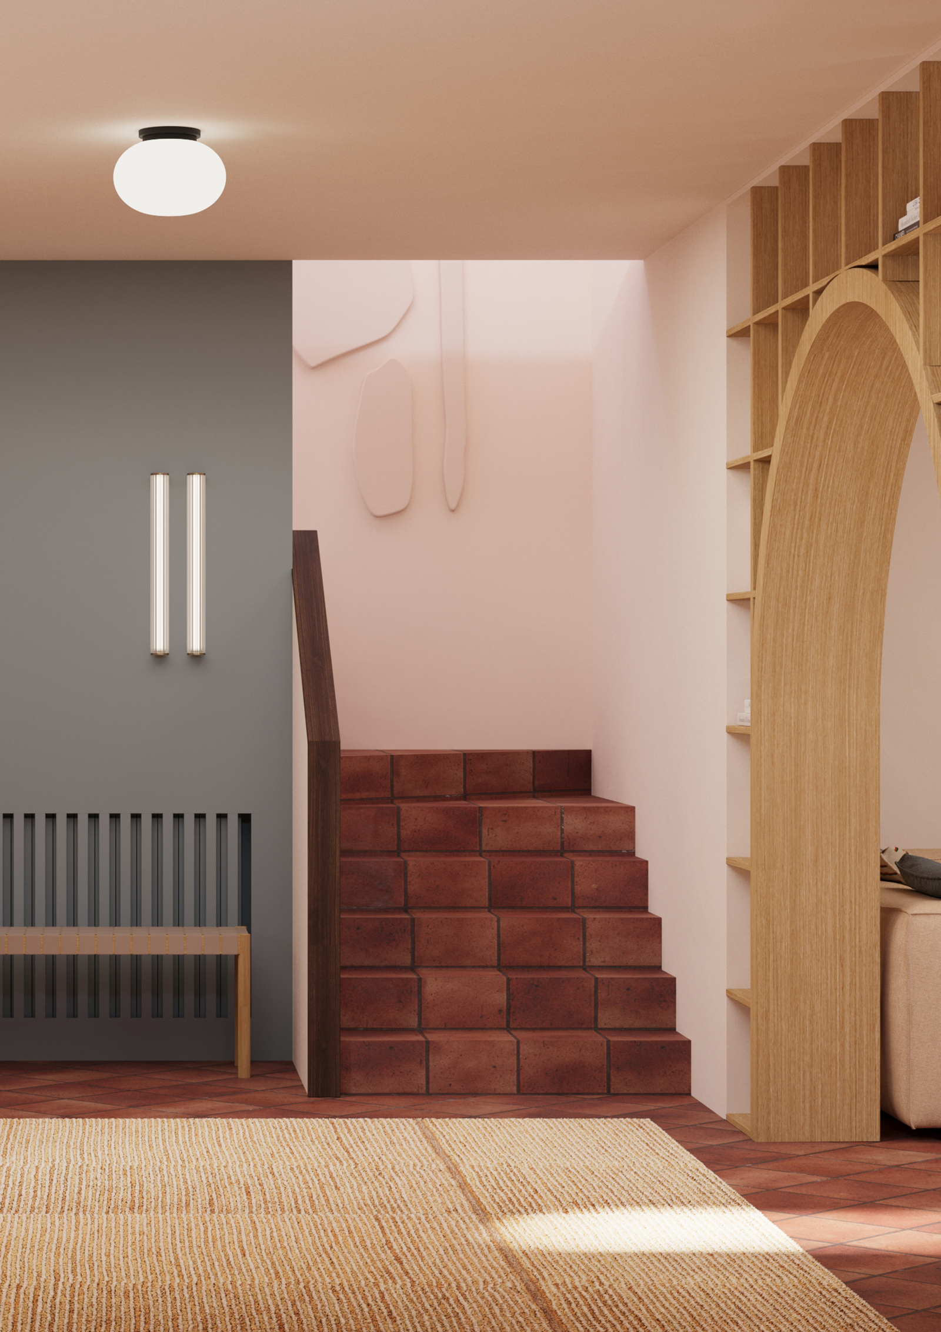
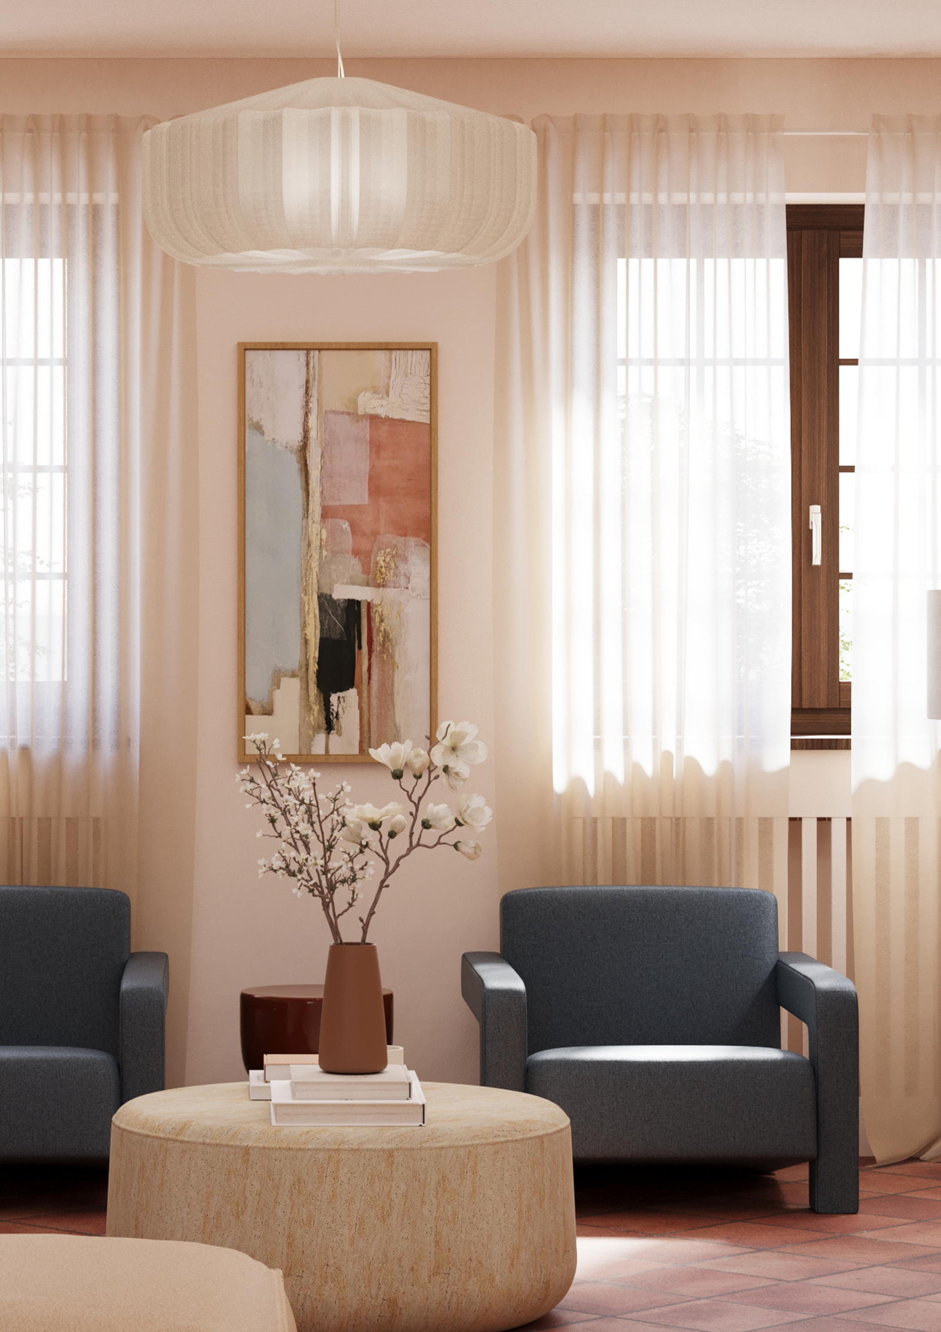
The primary entrance acts as a connecting point between the living room, the kitchen and the upper floor.
Furnished with all the essentials, it offers both comfort and functionality while maintaining a warm and welcoming atmosphere. An earthy, natural palette of terracotta and wood is balanced by a soft powder-blue wall, adding a subtle touch of colour and freshness to the space.
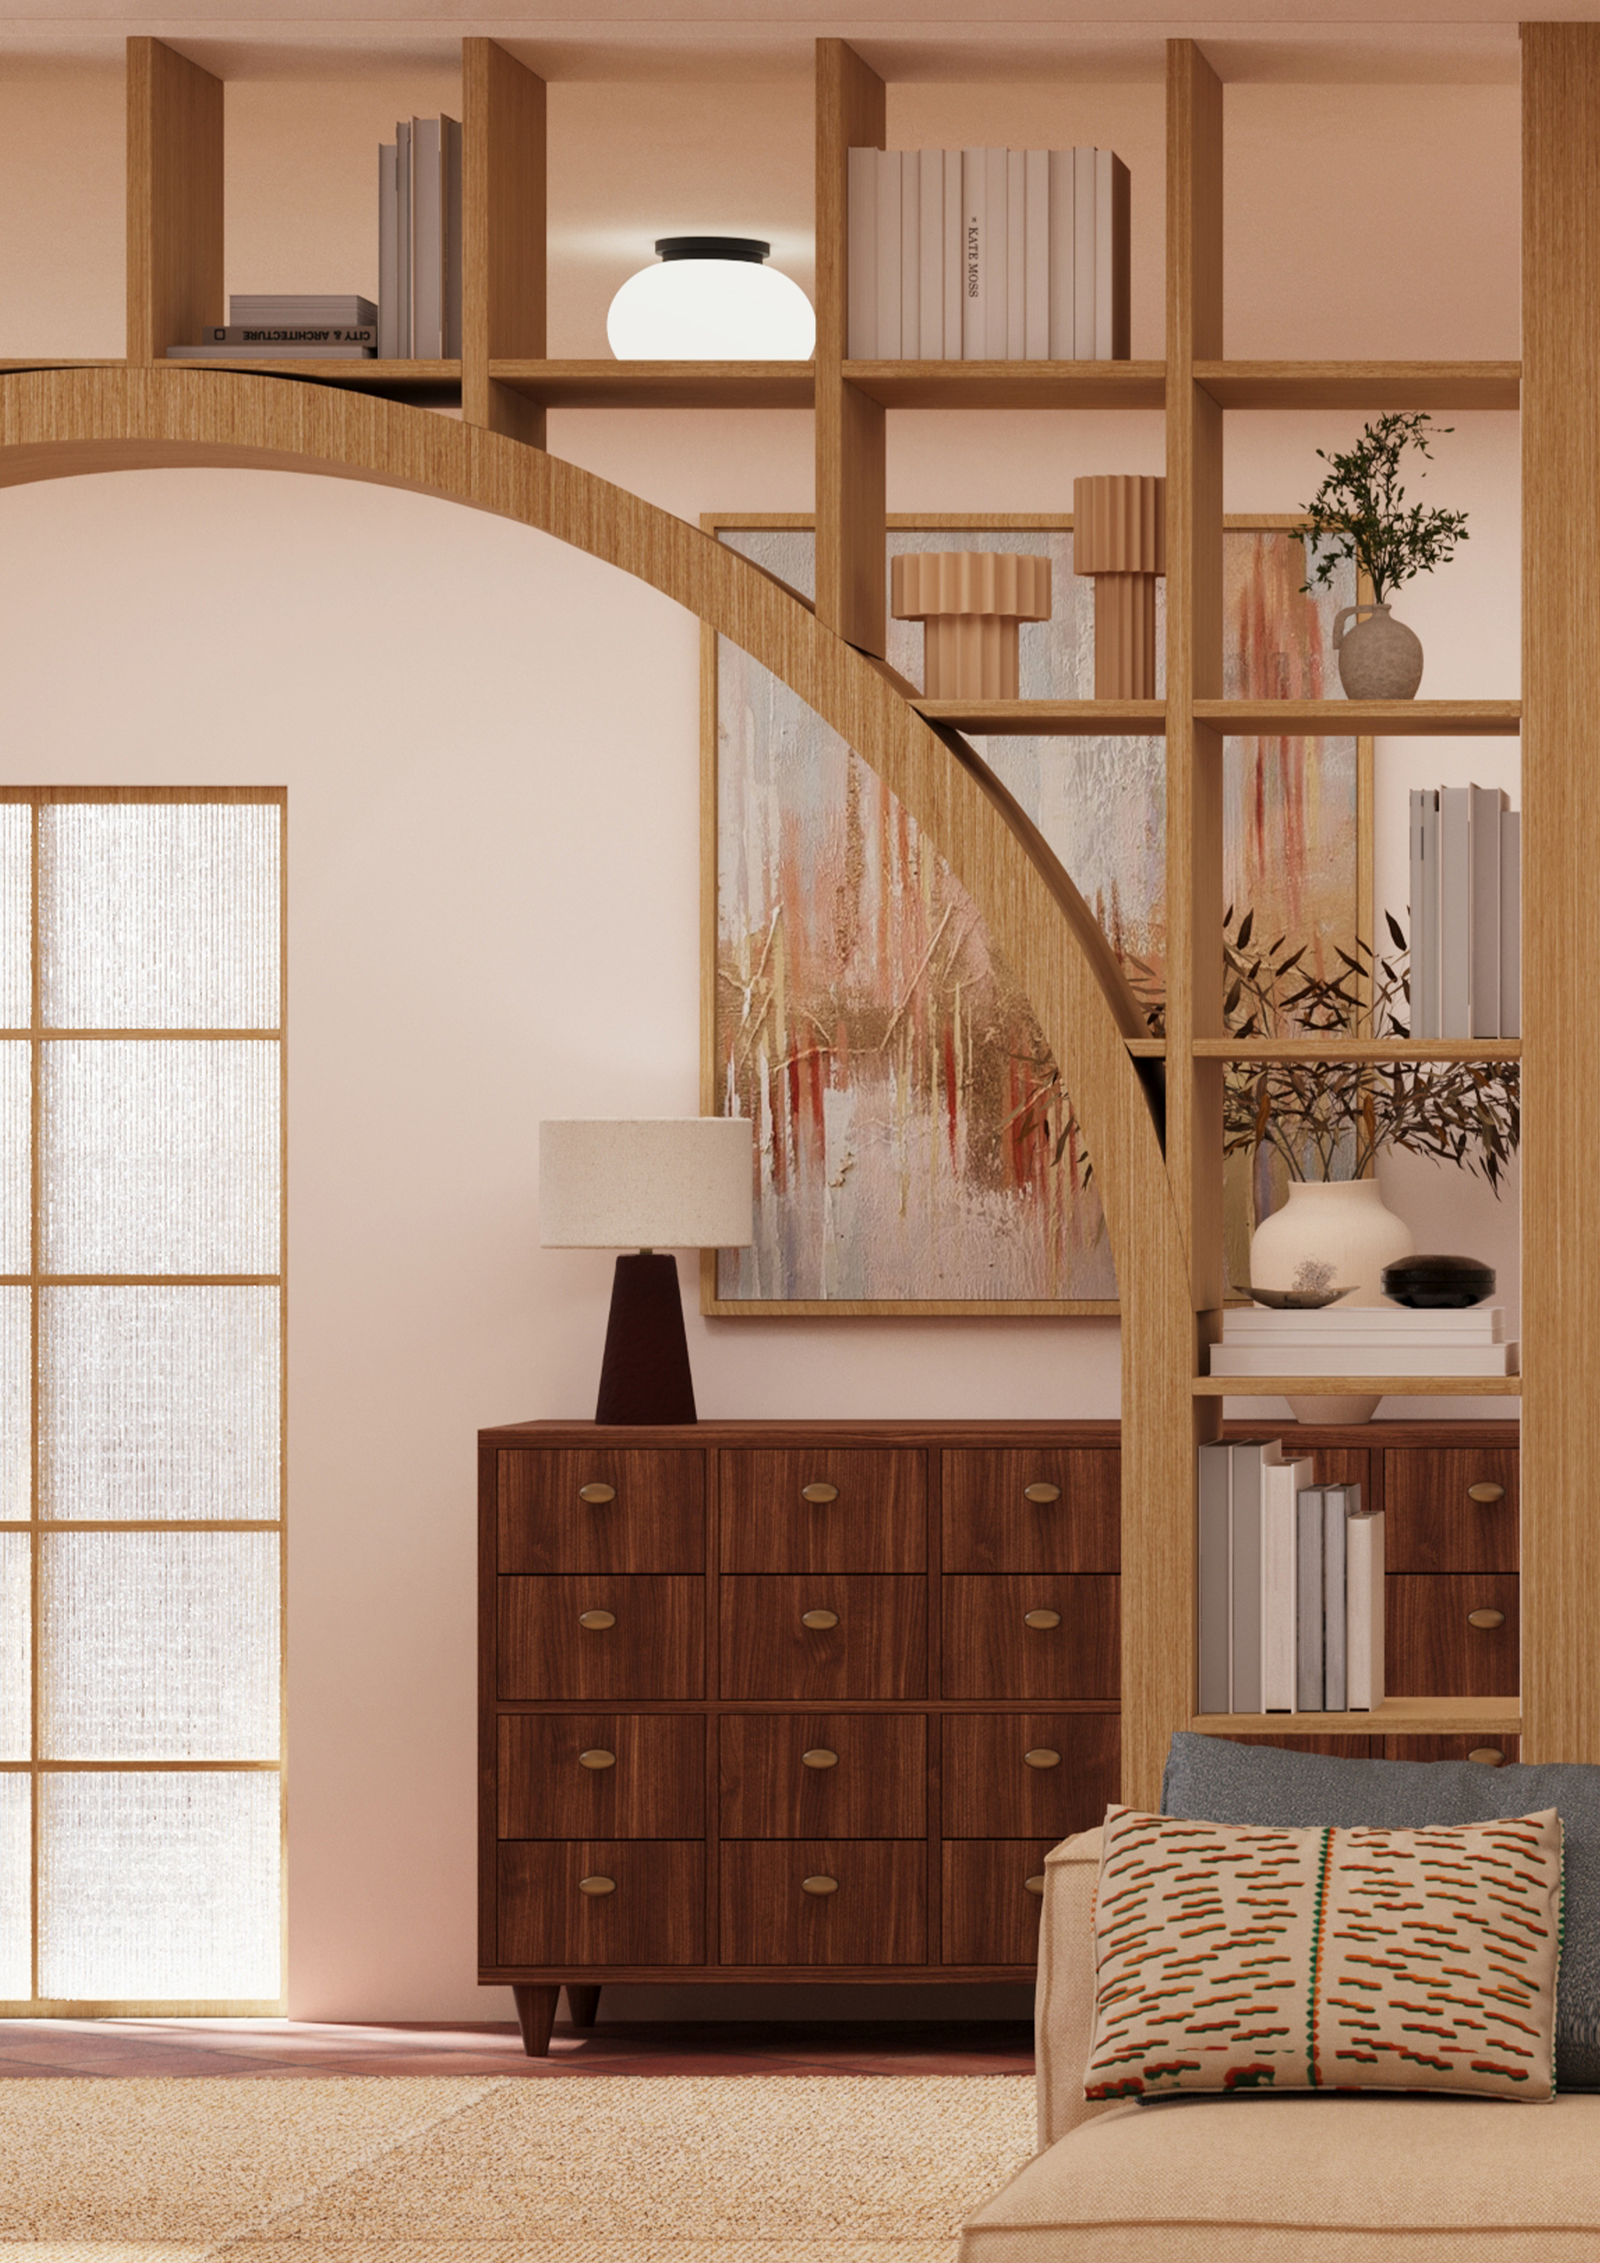
The primary entrance acts as a connecting point between the living room, the kitchen and the upper floor.
Furnished with all the essentials, it offers both comfort and functionality while maintaining a warm and welcoming atmosphere. An earthy, natural palette of terracotta and wood is balanced by a soft powder-blue wall, adding a subtle touch of colour and freshness to the space.
The living room was designed around the family’s everyday life and moments spent together with friends. A simple yet considered layout features a custom-made wall with display cabinets and dedicated storage for toys, while the fireplace adds warmth and a cosy, familiar feeling.
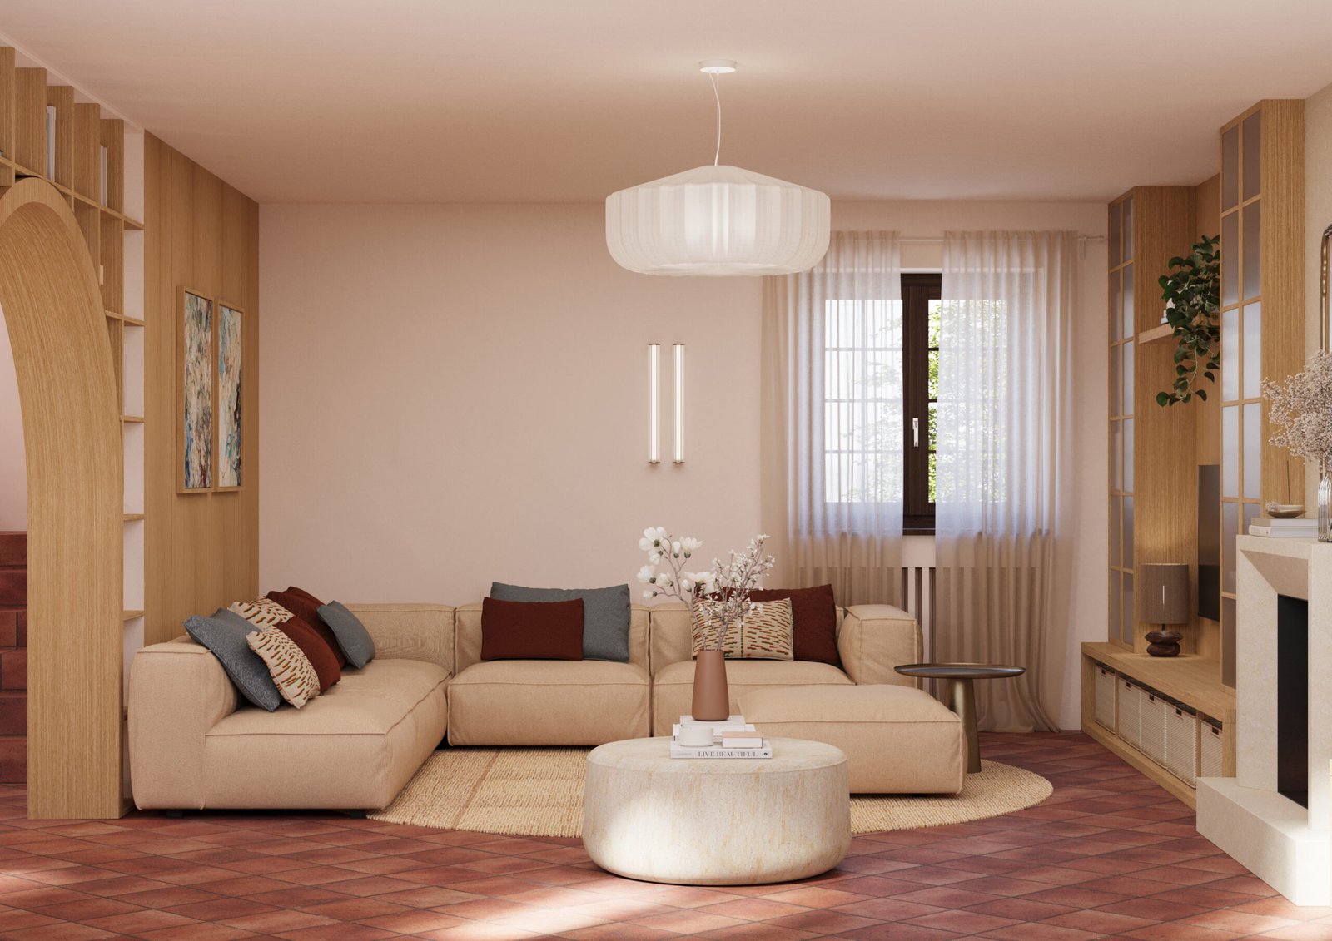
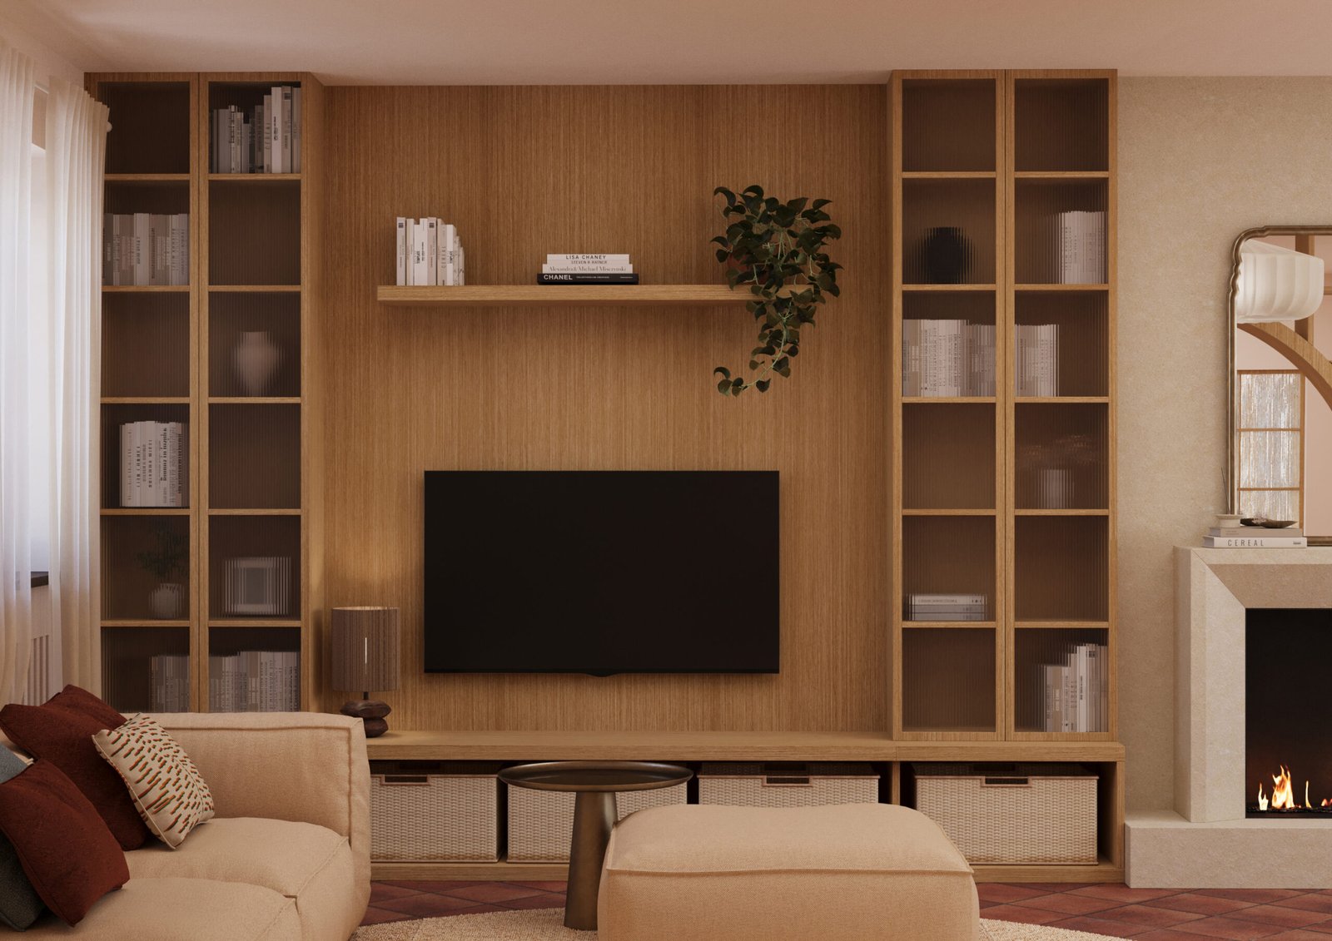
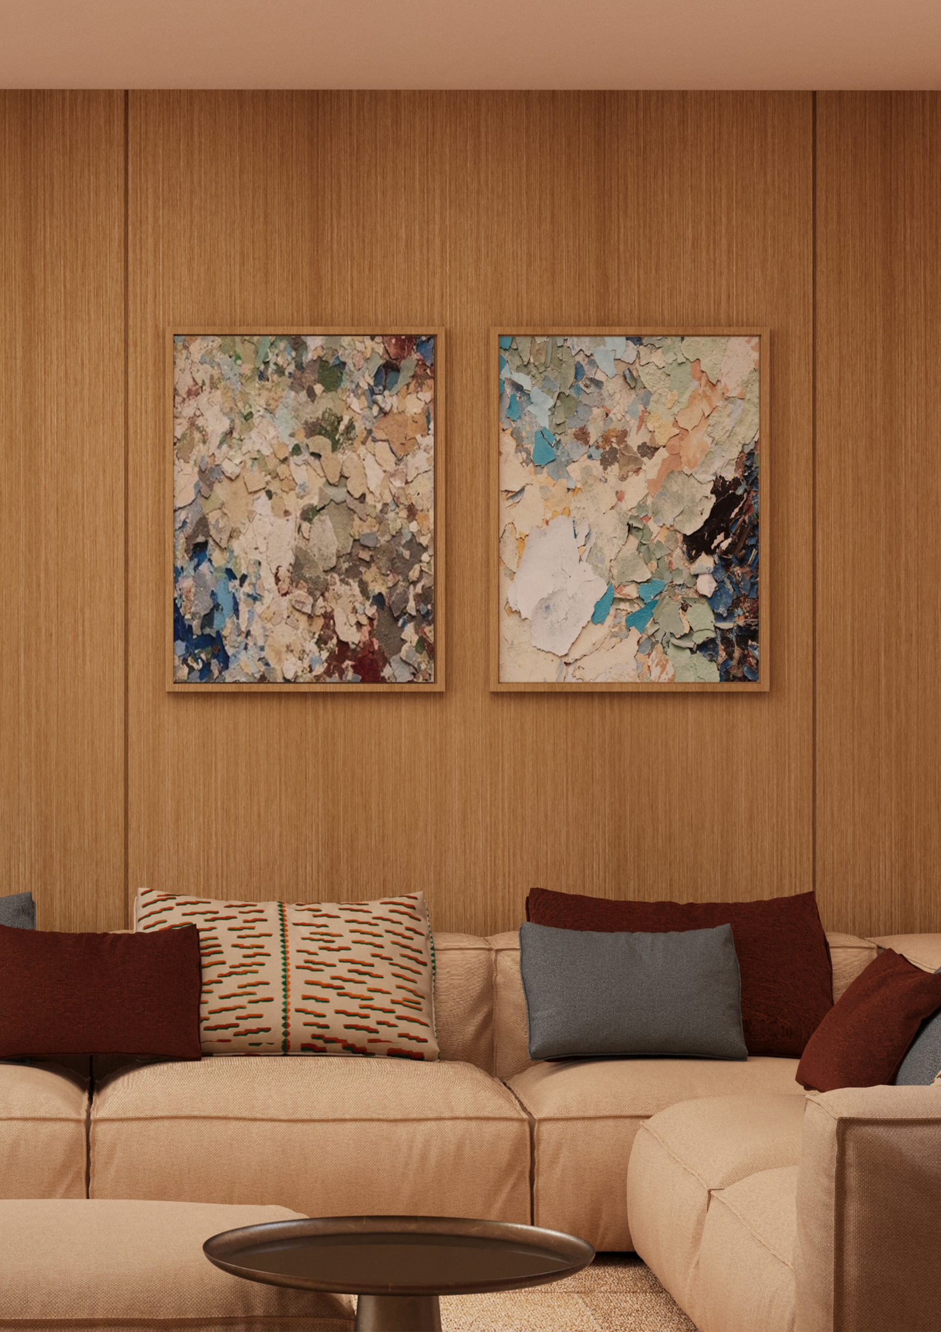
A consistent and subtle palette of terracotta, natural wood, soft blue and burgundy creates a welcoming and harmonious atmosphere, while the interplay of different textures and materials adds depth, warmth and visual interest to the space.
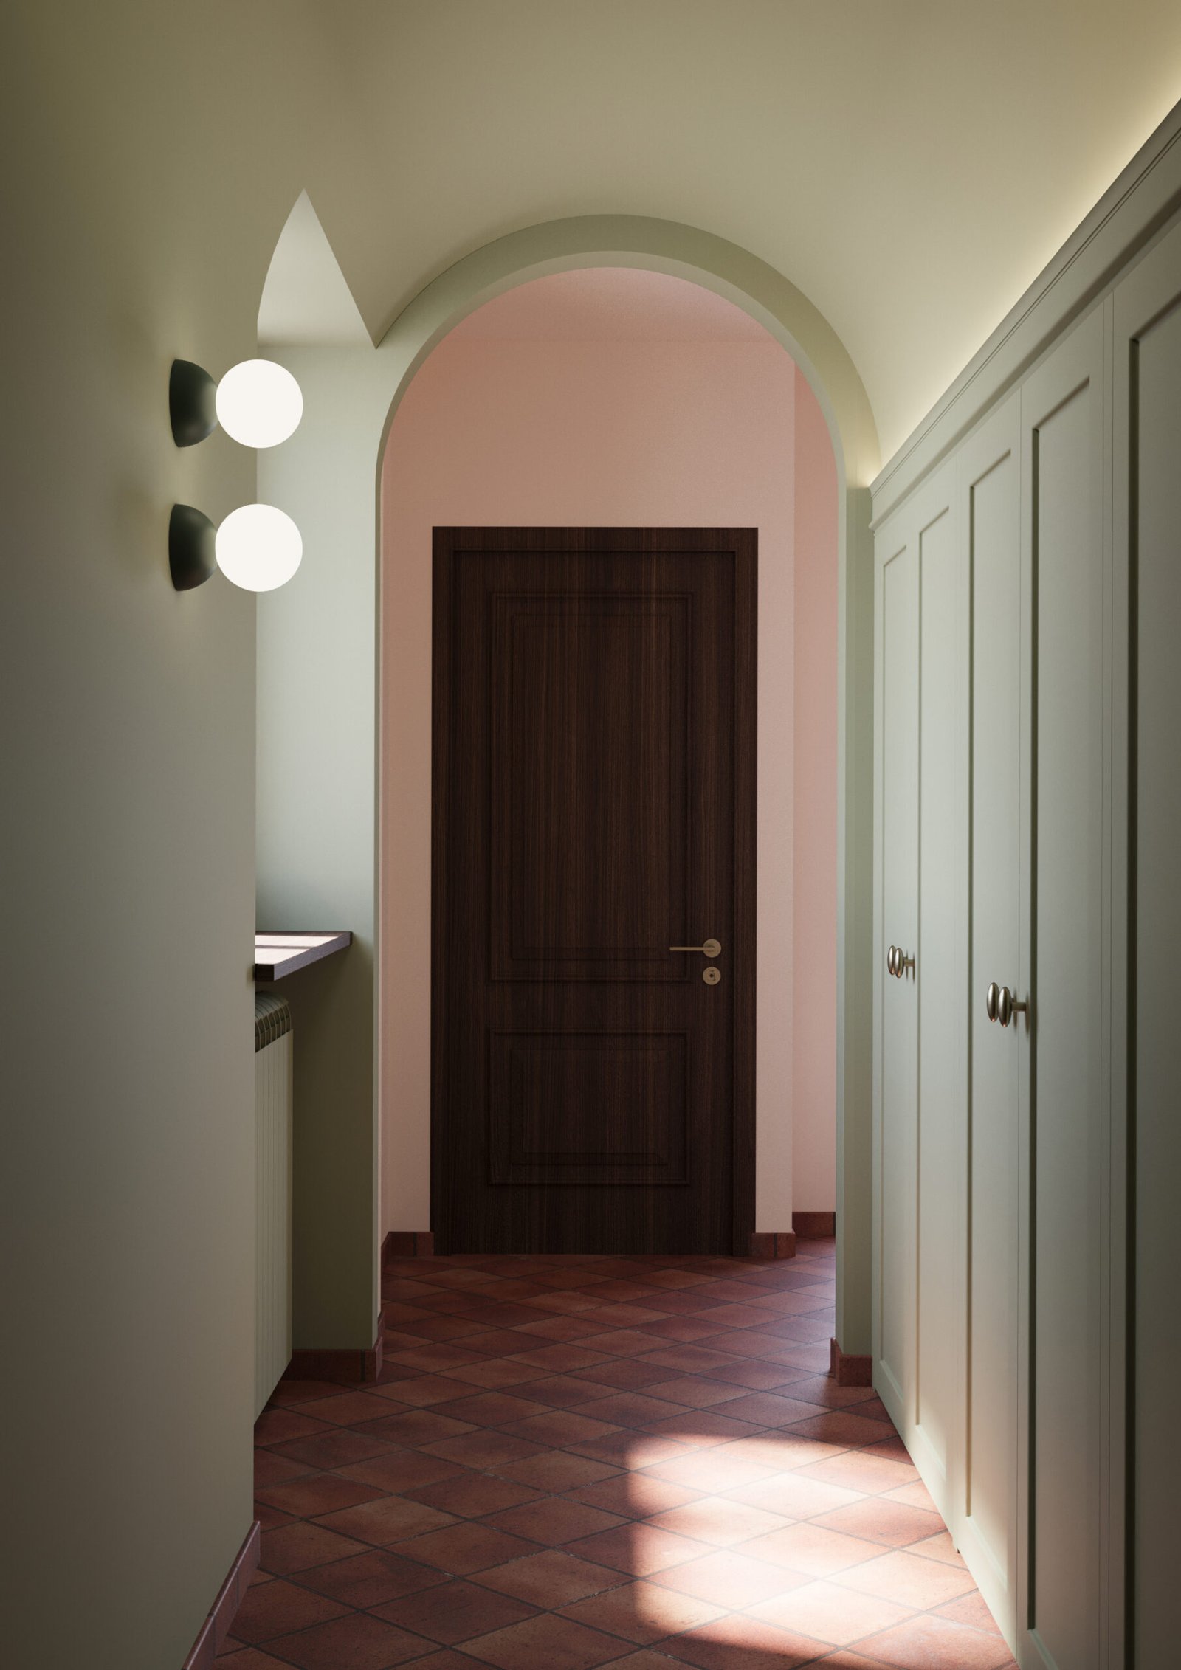
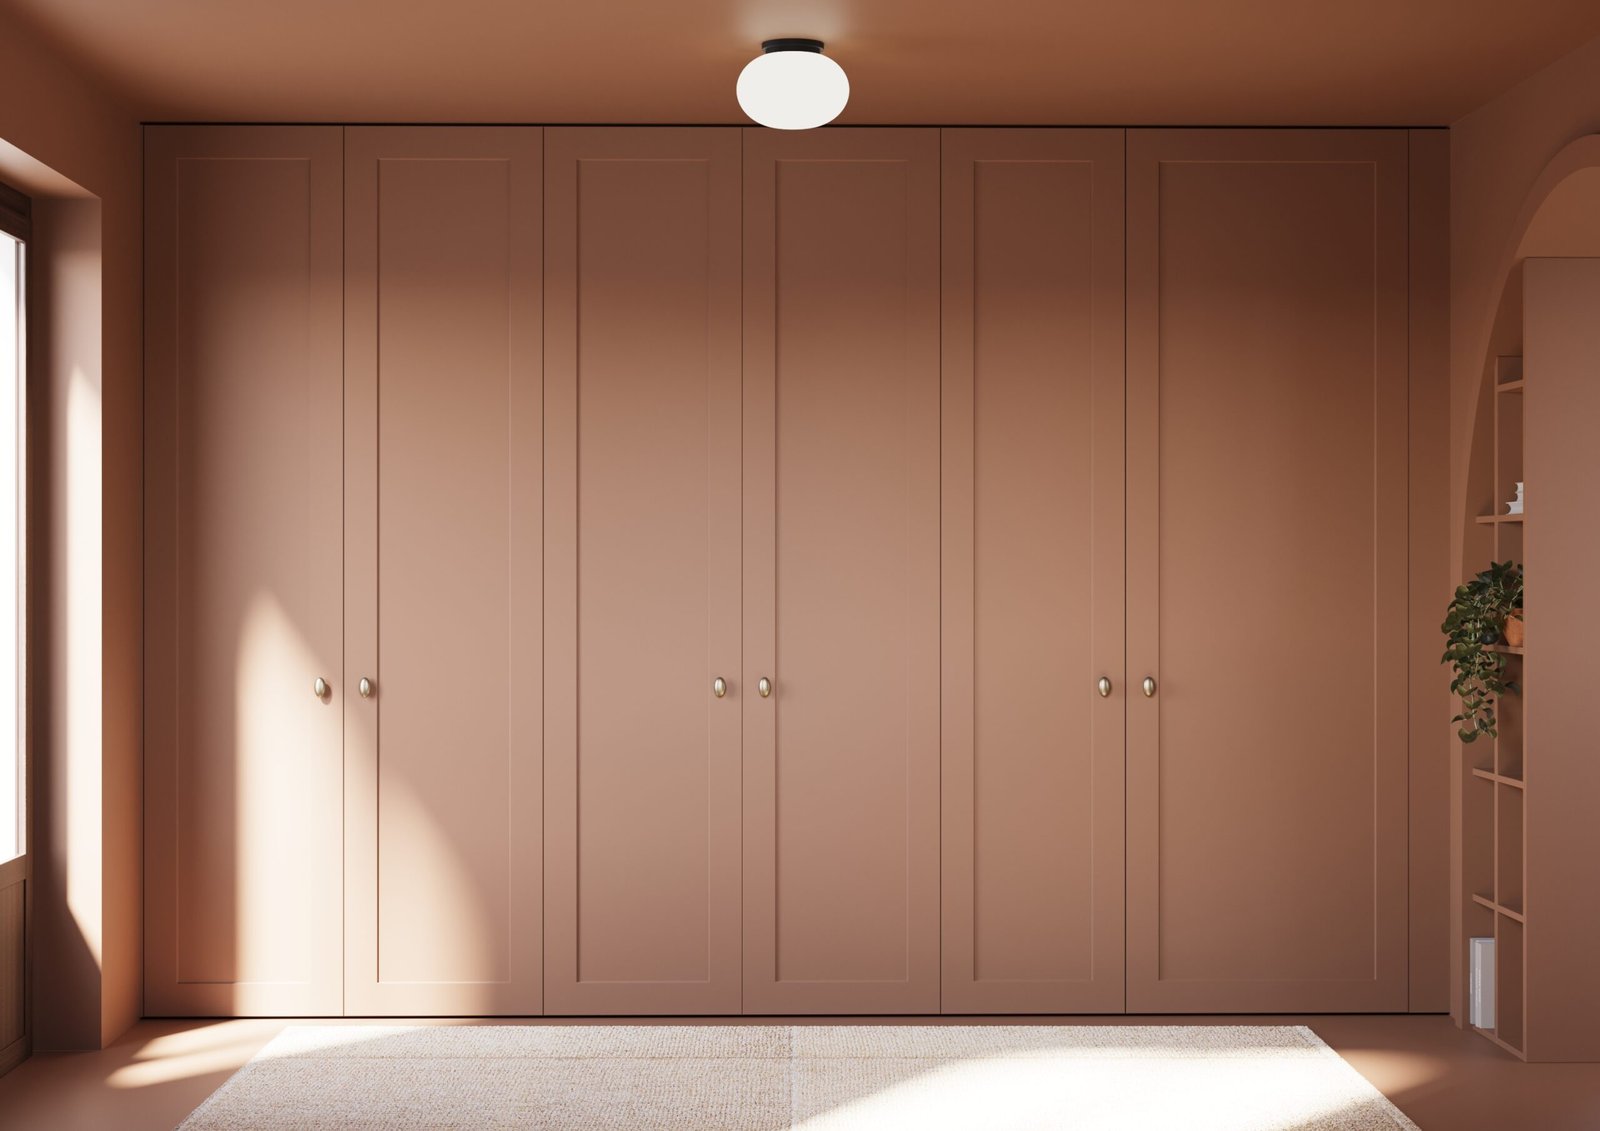
The upstairs corridor is another expression of colour blocking in a soft green, designed to connect the shared areas with the children’s rooms. A custom wardrobe provides practical storage, while the arched ceiling adds a whimsical yet elegant character to the space.
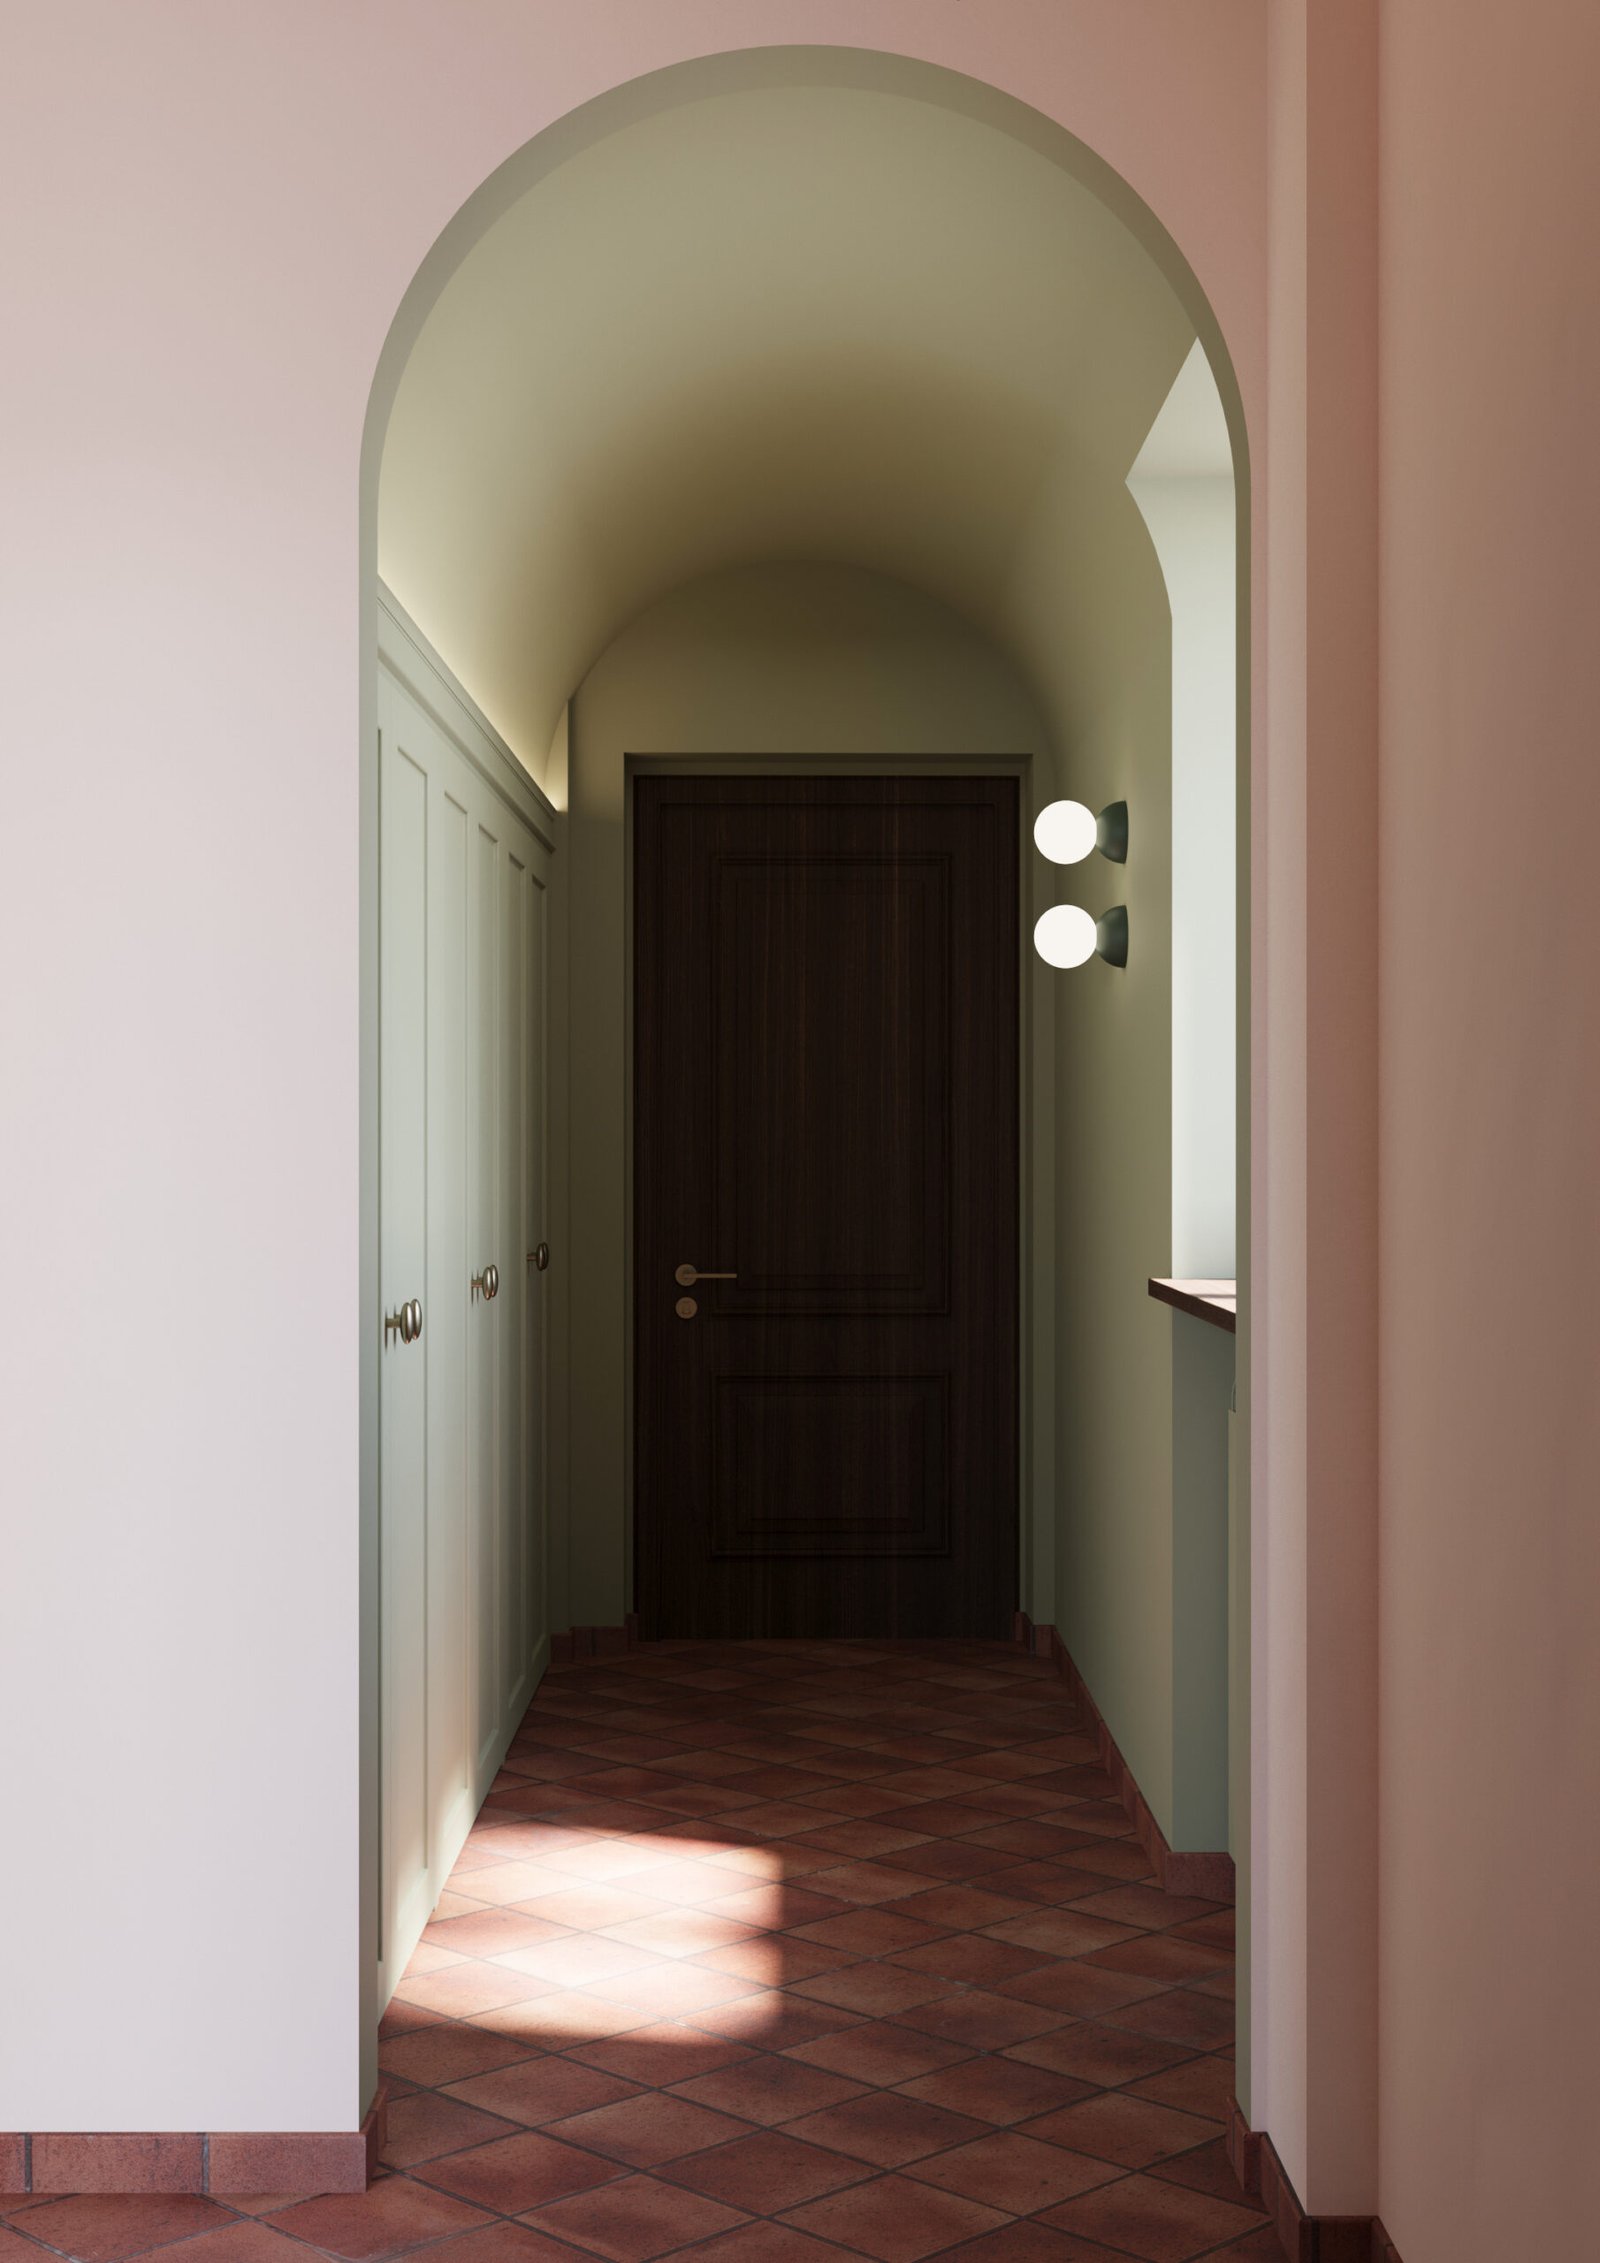
The upstairs corridor is another expression of colour blocking in a soft green, designed to connect the shared areas with the children’s rooms. A custom wardrobe provides practical storage, while the arched ceiling adds a whimsical yet elegant character to the space.
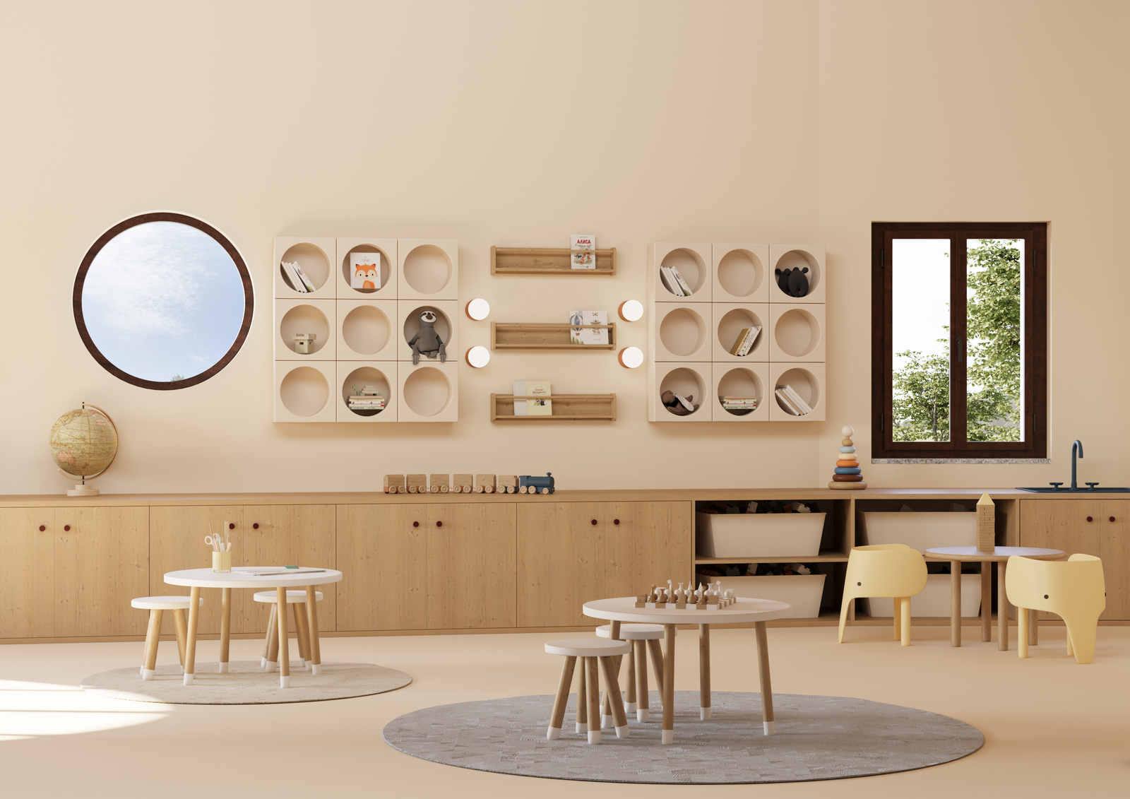
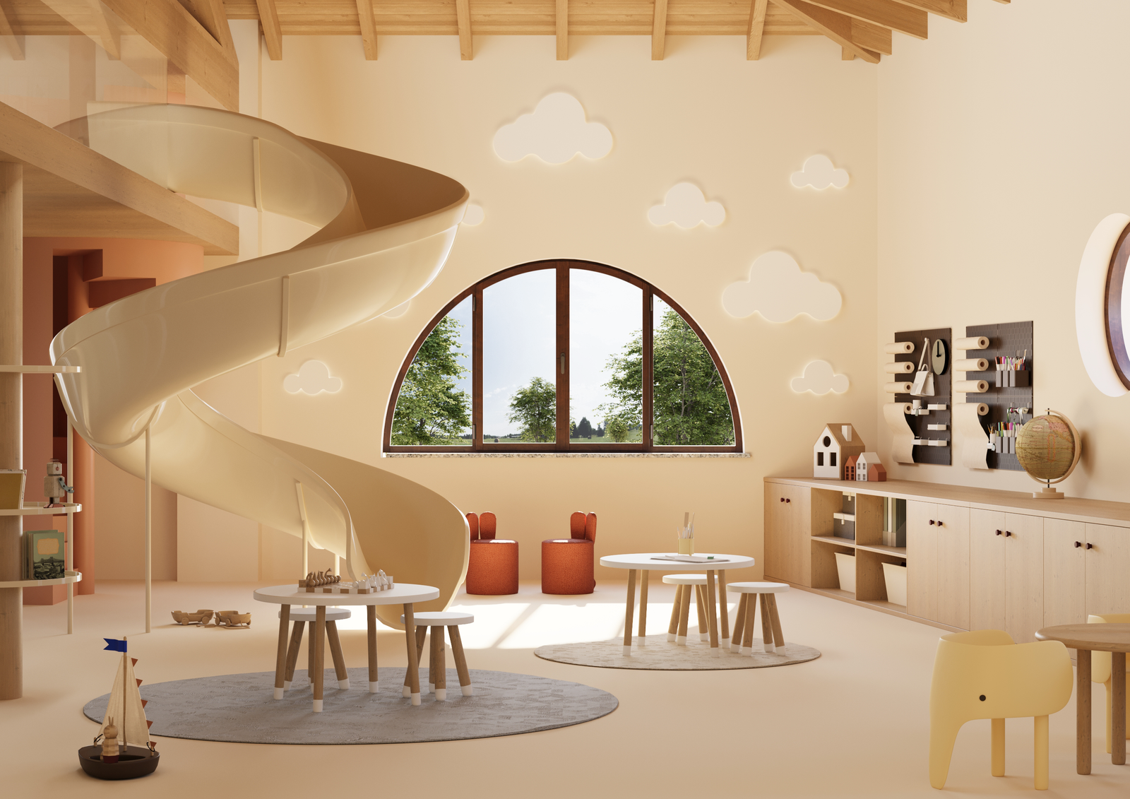
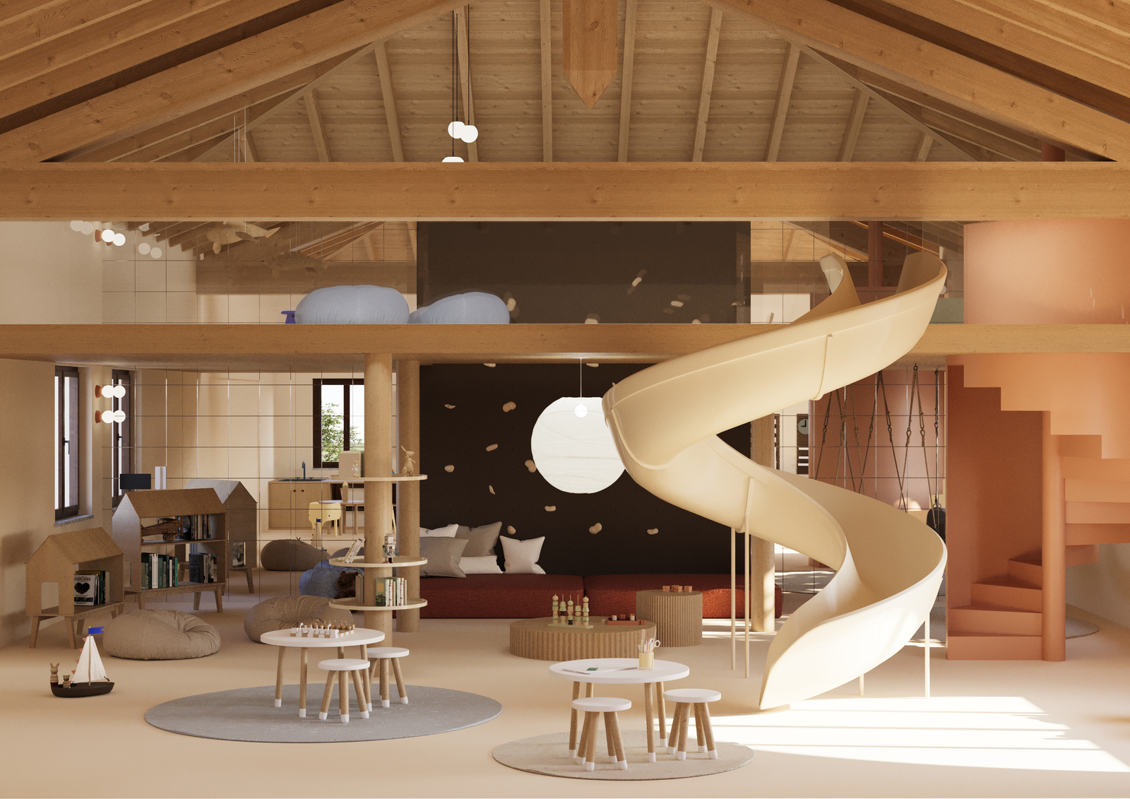
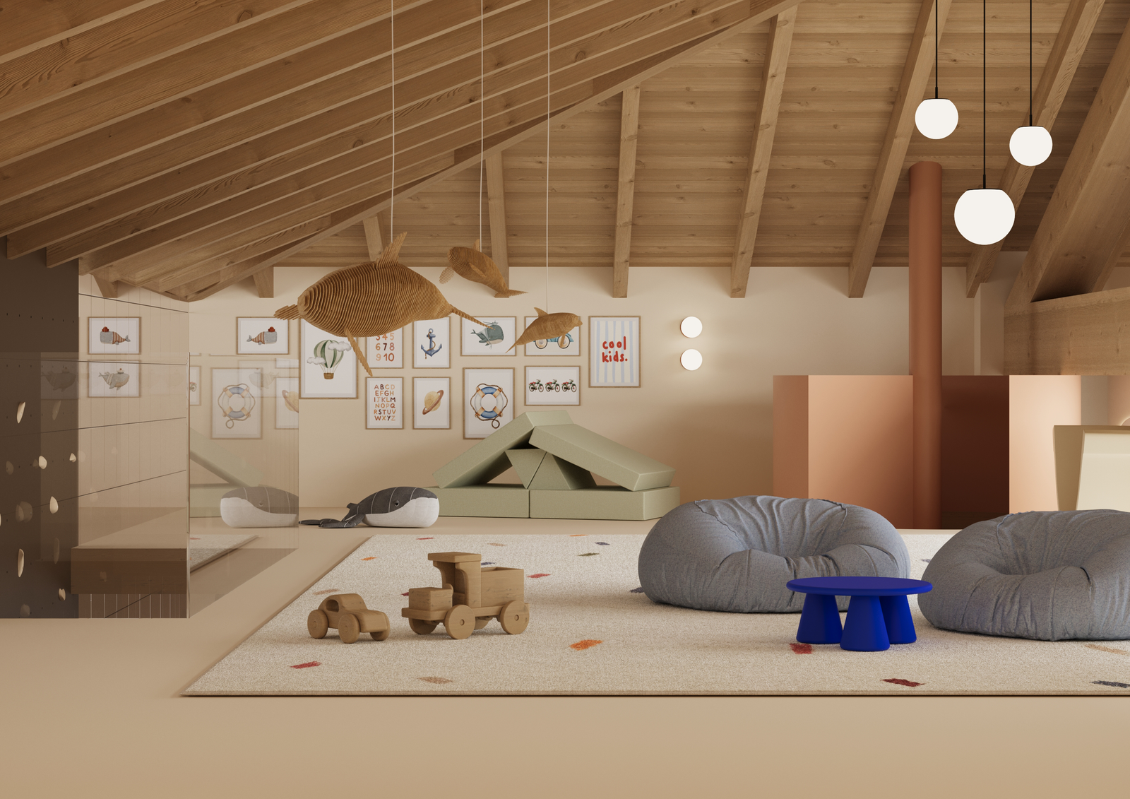
The separate building features a dedicated play area for the children, with a generous open space below and a cosier mezzanine above.
Designed with a cohesive aesthetic of soft hues and natural materials, the space is intended to grow and evolve with the children. A slide, a climbing wall and low shelving are the only fixed elements, while the rest of the furniture and play areas can be easily moved and adapted as needed.
___
PROJECT INFORMATIONS
JOB: A joint effort with Be.Arch Hub – Private Client
PROGRAMS: Rhinoceros, 3DS Max, Corona & Photoshop
PROJECT YEAR: 2026